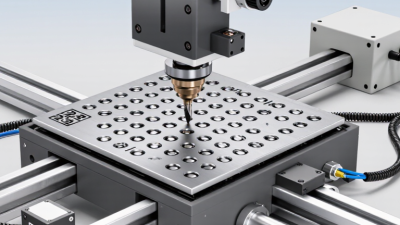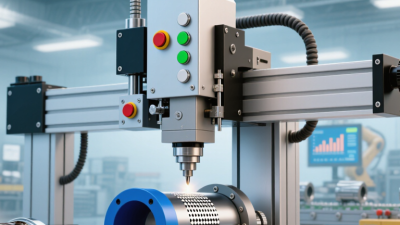
Global production depends on identification that remains readable across distance, handling, and time. A component may travel through several factories before reaching the final customer. Its mark must survive oil, abrasion, heat, cleaning, and repeated inspection. This is where a Part Marking Machine becomes valuable. It creates permanent identification directly on metal, plastic, and other engineered materials. Serial numbers, batch codes, logos, and data matrix codes can support traceability. They also help teams investigate defects more quickly. Small details matter.
The best equipment matches the part, production speed, surface condition, and verification process. Laser marking offers precise, low-contact results for many applications. Dot peen marking can provide durable impressions on harder metal components. Scribing may suit smooth surfaces requiring clean, consistent lines. Experienced manufacturers test sample parts before approving a system. They check contrast, depth, readability, cycle time, and operator safety. Practical trials often reveal problems that specifications overlook. That assumption can fail.
A reliable Part Marking Machine should also integrate with scanners, databases, and production software. This connection reduces manual entry and strengthens data accuracy. Clear records support quality teams, suppliers, service technicians, and customers. However, automation does not remove responsibility. Operators still need training, maintenance routines, and documented verification steps. No system is flawless. Dust, worn tooling, incorrect settings, or poor code placement can weaken results. Choosing carefully means considering the entire workflow, not only the machine price. For global production, dependable marking becomes more than an appearance feature. It becomes a practical link between manufacturing evidence, product identity, and long-term customer confidence.
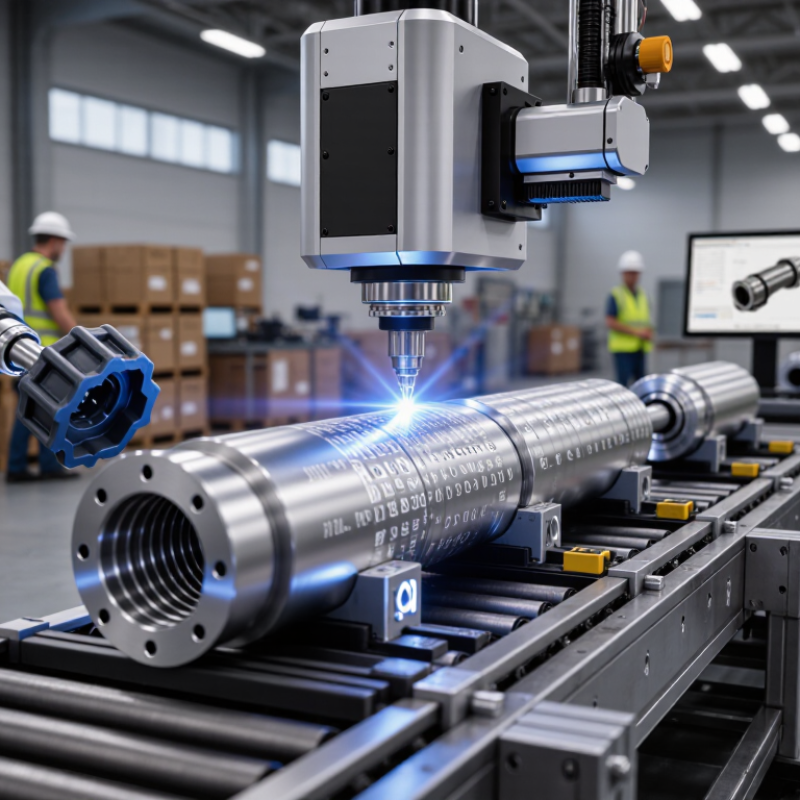
A part marking machine creates a permanent identification mark on a manufactured component. It may use a laser, dot peen, scribe, or inkjet system. The mark can contain a serial number, batch code, date, logo, or data matrix. Unlike a paper label, it remains attached to the part during handling, assembly, and service.
Laser marking removes or changes a very thin surface layer without needing physical contact. Dot peen equipment presses small dots into metal, producing readable characters and codes. The right method depends on material, surface finish, production speed, and required depth. According to the 2024 MarketsandMarkets report, the laser marking market may reach about USD 4.4 billion by 2029. That growth reflects stronger demand for traceability in automotive, electronics, medical, and industrial manufacturing.
In global production, one machine can support consistent identification across several facilities. Software can connect marking data with inspection records and production databases. This helps teams trace a component back to its material batch or process route. However, automation is not magic. A shallow mark may disappear after coating, while excessive power can weaken a delicate surface. ISO 15415 and ISO 15416 provide useful guidance for evaluating two-dimensional and linear barcode quality. Real production still requires testing. Dust, curved surfaces, glare, and rushed setup can reduce readability. A reliable system needs suitable hardware, controlled parameters, and regular verification.
A part marking machine permanently applies identification data such as serial numbers, lot codes, dates, and traceability information directly to a component. The chart compares the maximum numeric data capacity of widely used machine-readable codes.
Why Choose a Part Marking Machine for Global Production?
How Part Marking Machines Support Global Production
Global production depends on clear, permanent identification. A part marking machine can place serial numbers, batch codes, dates, and 2D codes directly on components. These marks support traceability across factories, warehouses, and service centers. They also reduce confusion when similar parts travel through different regions.
A reliable machine can connect with production software and receive approved marking data. This helps operators follow consistent formats across multiple sites. Marking depth, contrast, and position can be monitored during production. Verification systems can detect unreadable codes before parts leave the line. This matters when customers require accurate records or regional documentation. The machine is not magic. Wrong data, poor fixture design, or rushed setup can still create failures. A pilot run remains necessary.
Tips: Test marks on real materials, including coated metals and textured surfaces. Keep sample settings for each part family. Train operators to check data before starting a batch. Store maintenance records and verification results in a shared system. Small details matter. A clean lens, stable fixture, and visible reference sample often prevent expensive rework. Teams should also review local labeling and documentation requirements with qualified compliance staff. Requirements can change, and one global setting may not suit every facility.
| Production Dimension | Typical Data or Capability | How It Supports Global Production | Recommended Application |
|---|---|---|---|
| Marking permanence | Laser and dot-peen marks can remain readable after routine handling, abrasion, and many industrial cleaning processes when the method and settings are correctly selected. | Maintains identification through manufacturing, distribution, service, and end-of-life processes. | Automotive, aerospace, machinery, electronics, and industrial components. |
| Typical marking speed | Approximately 1–10 seconds per part for many alphanumeric, date-code, and 2D-code applications; actual time depends on mark size, content, material, and contrast. | Supports high-volume lines while allowing unique identification for individual parts or batches. | Batch production, automated assembly, and mixed-model manufacturing. |
| Marking technologies | Common options include fiber laser, CO₂ laser, UV laser, dot peen, scribe marking, and electrochemical marking. | A single production strategy can be adapted to different materials, surface finishes, and regional manufacturing requirements. | Metal, coated metal, plastic, glass, ceramics, and selected painted surfaces. |
| Traceability content | Part numbers, serial numbers, lot codes, production dates, operator IDs, inspection results, and 1D or 2D codes can be marked. | Creates a consistent identity for parts moving among plants, suppliers, warehouses, and customers. | Recall control, warranty management, quality investigations, and work-in-process tracking. |
| 2D-code capability | Data Matrix and QR codes can store more information in a smaller area than conventional linear barcodes; readability depends on contrast, size, surface, and verification. | Allows compact digital records to be accessed across international supply chains. | Small components, serialized products, medical devices, and electronic assemblies. |
| Data standards | GS1 identification structures, ISO/IEC 15415 for 2D-code print quality, and ISO/IEC 15416 for linear-barcode quality are commonly used reference frameworks. | Improves consistency when suppliers and production sites use shared identification and verification rules. | Multi-site manufacturing and supplier-controlled production. |
| Automation integration | Machines can commonly receive marking data through PLC signals, digital I/O, serial communication, Ethernet-based connections, or manufacturing software interfaces. | Reduces manual data entry and helps synchronize marking with assembly, inspection, and packaging operations. | Fully automated lines and connected factories. |
| Changeover flexibility | Digital marking files can be changed without replacing physical type, plates, or stamps; setup still requires validation for each part and surface. | Supports regional product variants, short runs, customized orders, and frequent model changes. | Mixed-model lines and high-mix, low-to-medium-volume production. |
| Consumables | Laser and dot-peen systems generally do not require ink or labels for the permanent mark; electrochemical systems require marking fluid and suitable stencils. | Can reduce consumable logistics, storage, and cross-border replenishment requirements. | Facilities seeking lower dependence on printed labels or ink supplies. |
| Quality verification | Vision systems can check presence, position, character content, contrast, and 1D/2D-code readability after marking. | Helps prevent unreadable or incorrect identifiers from moving to another site or customer. | Critical components and regulated or safety-related products. |
| Environmental suitability | Equipment selection can account for dust, oil mist, vibration, temperature, enclosure requirements, and operator safety controls. | Enables more consistent operation across plants with different layouts and production environments. | Factory floors, machining areas, assembly cells, and automated inspection stations. |
| Maintenance and uptime | Preventive maintenance typically includes cleaning, alignment or fixture checks, software backup, lens or stylus inspection, and verification of mark quality. | Standardized maintenance procedures make it easier to transfer production methods between international facilities. | Organizations operating multiple production sites or standardized work cells. |
Note: Performance ranges are typical application values rather than guaranteed specifications. Actual results depend on the marking technology, material, surface condition, code size, production-line design, and required readability grade.
Key technologies used in industrial part marking determine whether identification remains readable, durable, and traceable.
Laser marking creates precise codes by altering the surface without labels or consumables. It suits metals, plastics, coated parts, and many heat-sensitive components.
Dot peen marking uses a carbide stylus to produce deep, permanent characters. This method performs well where abrasion, oil, or outdoor exposure could damage surface marks.
Scribe marking offers quieter, continuous lines on metal surfaces.
Inkjet systems support fast coding on moving products, including packaging and larger components.
Each technology has limits. Laser settings can discolor some polymers, while dot peen may stress thin parts. Ink can also fail when surface preparation is poor.
That detail is easy to overlook.
Modern machines often combine industrial cameras, code readers, and software controls. Vision systems check character quality, position, and contrast before a part leaves the station.
Data Matrix and QR codes can connect serial numbers with inspection records, material lots, and service history. Network integration helps factories manage different languages, formats, and production sites.
Engineers should test real samples, not rely only on supplier charts. Small changes in coating, humidity, or tool wear can affect results.
A reliable process includes calibration, fixture control, maintenance records, and periodic verification.
The best choice is rarely the fastest machine. It is the system that keeps evidence readable throughout the product’s working life.
Why Choose a Part Marking Machine for Global Production?
Benefits for Traceability, Compliance, and Quality Control
A part marking machine gives each component a durable identity. That identity may include a serial number, batch code, date, or data matrix. Every mark matters. During production, operators can scan the code and connect the part to materials, machines, and inspection results. This creates a practical audit trail when a defect appears months later. It also reduces reliance on handwritten records, which can fade, smudge, or disappear.
Global production requires consistent documentation. Marking systems help manufacturers support regional labeling rules, customer specifications, and internal quality procedures. A readable code can speed recall decisions and help separate affected batches. It can also simplify customs checks and supplier audits. However, marking alone does not guarantee compliance. The code must match approved data, remain readable, and be verified at the correct production stage.
Quality control improves when marking is linked with inspection software. A rejected part can be blocked before shipment if its code fails validation. In practice, lighting, surface coatings, vibration, and tool wear can affect mark quality. Human checks drift. Regular verification is still necessary. That gap matters. Teams should test contrast, depth, position, and scan performance under real factory conditions. A machine may improve control, but poor data preparation can still create expensive confusion. (Word count: 209)
Choosing the right part marking machine starts with production reality, not a catalog photograph. Global lines may mark steel housings, painted plastics, or heat-sensitive components. Each surface needs a suitable process, such as laser, dot peen, or scribing. The machine must support required code sizes, contrast, cycle time, and reading distance. According to Deloitte’s 2024 Global Smart Manufacturing Survey, 86% of manufacturers consider smart manufacturing essential for competitiveness. That makes data connectivity important. Look for interfaces supporting production software, inspection cameras, and traceability records. A fast machine that cannot share reliable data may create a hidden bottleneck.
Think beyond the factory floor. Check voltage options, language settings, remote diagnostics, spare-part availability, and operator training. The World Economic Forum’s Global Lighthouse Network reports that leading factories increasingly combine automation with real-time quality monitoring. Your marking system should fit that direction. Test samples from every major material before purchase. Small details matter. Ask whether marks remain readable after coating, vibration, cleaning, and years of handling. ISO/IEC 15415 and ISO/IEC 15416 provide useful guidance for evaluating two-dimensional and linear barcode quality. Do not accept a perfect demo as proof. In my experience, uneven surfaces and rushed maintenance plans expose weaknesses quickly. A lower purchase price can become expensive when rejected parts cross borders. Choose measurable reliability, accessible service, and a marking method that operators can maintain correctly.